


Morabadi Ranchi
Vicint Marquis: The Crown Jewel of Ranchi
Duplex · 4BHK + 1 · 3BHK · Studio residences, with the Pretium Mall attached.
RERA Reg. No. JHARERA/PROJECT/99/2024(opens in a new tab) jharera.jharkhand.gov.in (opens in a new tab) GRIHA Pre-Certification (3 star)
Artist's impression
-
Registered under RERA
RERA Reg. No. JHARERA/PROJECT/99/2024(opens in a new tab)
Authority website: jharera.jharkhand.gov.in (opens in a new tab)
-
Green building
GRIHA Pre-Certification (3 star)
-
Title
Freehold
100% ownership & registry
-
Finance
100% mortgageable
Loans from banks & NBFCs
The Project
Redefining Luxurious Living
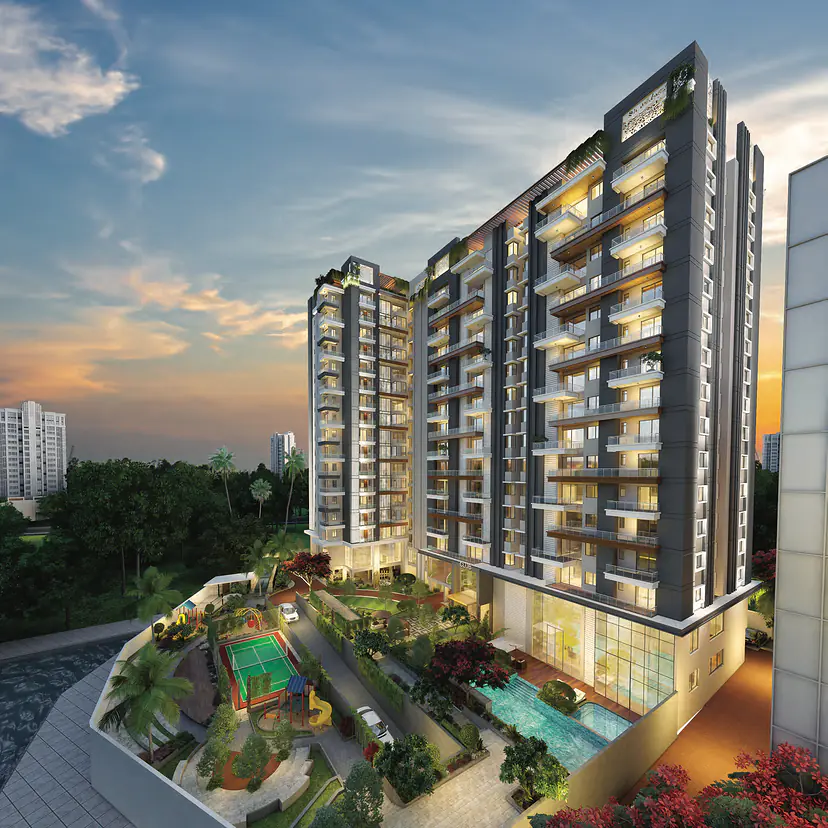
A residential and commercial project in Morabadi, Ranchi, by Vicint Homes Pvt. Ltd., with the Pretium Mall attached.
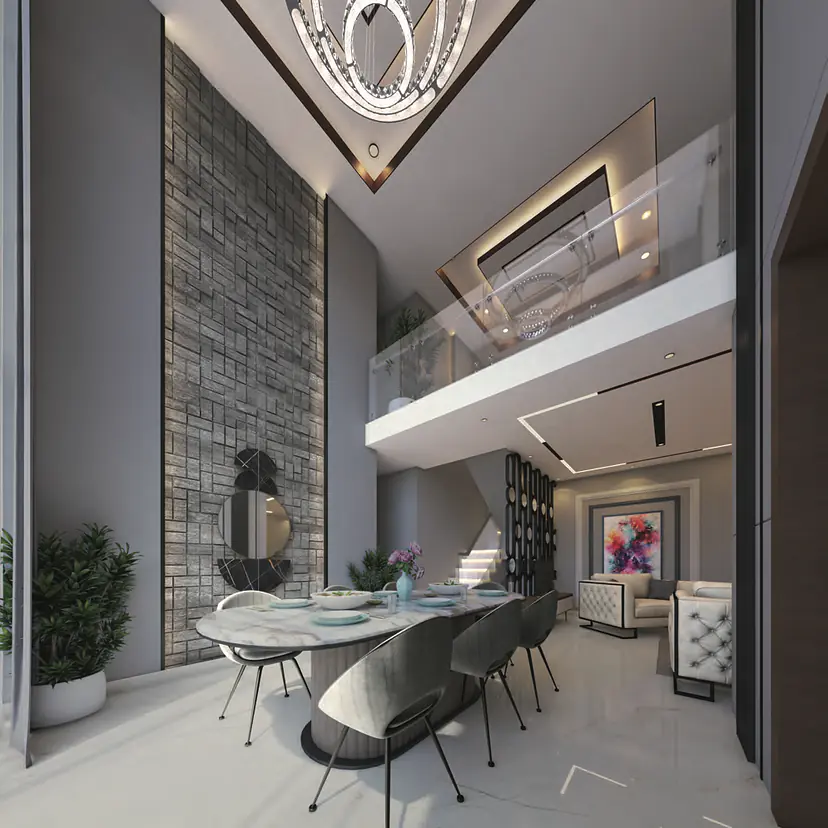
From studio to duplex, under one address
The Tower
The Accent is Grandeur
- 16
- floors of residences
- 3
- wings, three separate entrances
- Double-height
- lobby for every wing
- 7′-4″
- wide balconies on Diamond, double-height
Balconies 5′-7″ and 6′-4″ wide, and 7′-4″ wide on Diamond.
Three entrances
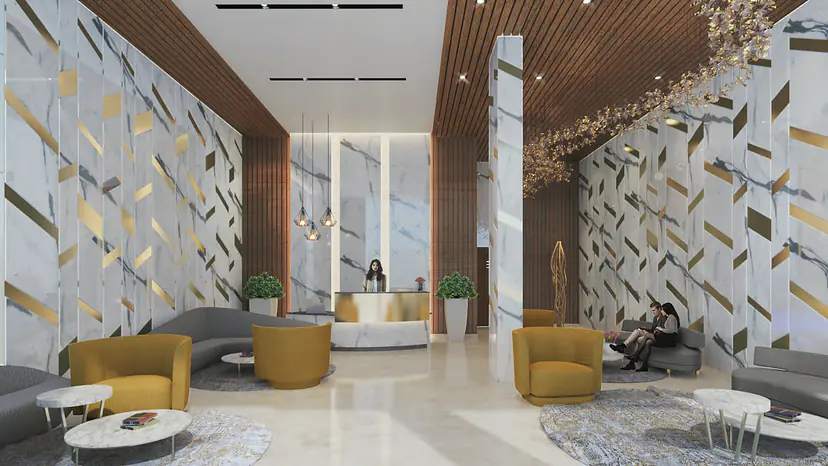
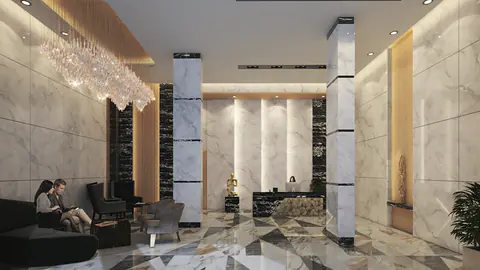
Sapphire entrance Double-height lobbyArtist's impression 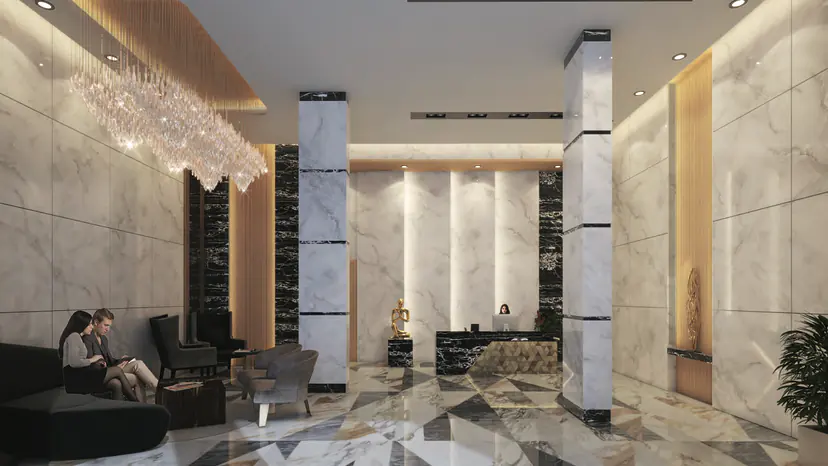
Diamond entrance Double-height lobbyArtist's impression 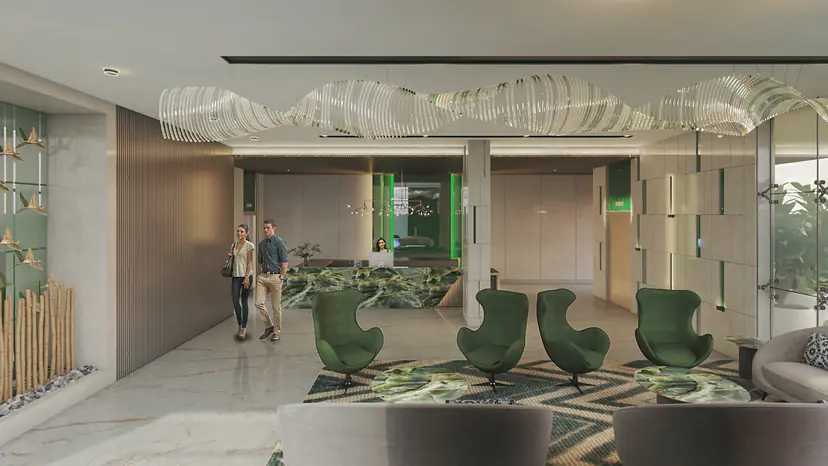
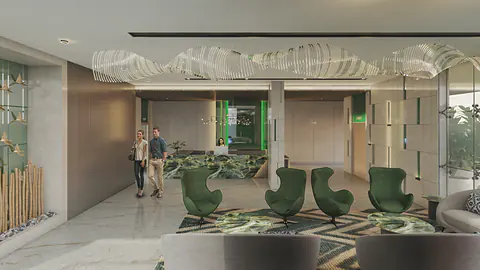
Jade entrance Double-height lobby, green accentArtist's impression


Inside the residences
Spaces That Make Every Moment Special


Residences
Your Home, Your Space
Three collections, each with its own entrance and double-height lobby.
All residences at a glance
Area in sq ft
| Residence | Area (sq ft) |
|---|---|
| Duplex S1, Sapphire | 3,505.96 |
| 4BHK + 1 S2, Sapphire | 2,727.06 |
| 4BHK+ S3, Sapphire | 2,727.06 |
| Residence | Area (sq ft) |
|---|---|
| Luxury 3BHK S1, Diamond | 2,185.06or 2,170.20 |
| Luxury 3BHK S2, Diamond | 2,185.06or 2,170.20 |
| Luxury 3BHK + 1 S3, Diamond | 2,305 |
| Luxury 3BHK S4, Diamond | 2,305 |
| Residence | Area (sq ft) |
|---|---|
| Studio S1–S4, Jade | 507.6 – 526.73 |
Sapphire
Duplex and 4BHK residences, with the Sapphire entrance and its double-height lobby.
Series 1
Duplex Luxury Apartment, Sapphire, Series 1
Area 3,505.96 sq ft
Two levels with double-height living.


Diamond
Luxury 3BHK and 3BHK + 1 residences, with 7′-4″ wide double-height balconies, four homes per floor at each lift lobby, and the Diamond entrance.
Series 1
Luxury 3BHK, Diamond, Series 1
Area 2,185.06 sq ft
or 2,170.20 sq ft
Series 2
Luxury 3BHK, Diamond, Series 2
Area 2,185.06 sq ft
or 2,170.20 sq ft
Series 3
Luxury 3BHK + 1, Diamond, Series 3
Area 2,305 sq ft
Series 4
Luxury 3BHK, Diamond, Series 4
Area 2,305 sq ft


Jade
Studio apartments, with the Jade entrance and its green-accented double-height lobby.
Series 1–4
Studio Apartment, Jade, Series 1–4
Area 507.6 – 526.73 sq ft
Studio about 15′-8″ × 17′-3.5″, with a toilet and a 5′-0.5″ wide balcony.
- Series 1
- 526.73
- Series 2
- 507.6
- Series 3
- 517.83
- Series 4
- 526.16


Areas are indicative; please verify against the RERA-registered plans.
Floor by floor
Choose a Lavish Lifestyle
Floors 2 to 16 share two layouts, even and odd, each split into the Sapphire, Jade and Diamond wings. Choose a floor.


Typical plan. Tentative and subject to change by the company or the competent authorities. Open the plan to zoom.
Amenities
Life @ Vicint Marquis
A club on the first floor, a pool and temple at ground level, and everyday comforts throughout.
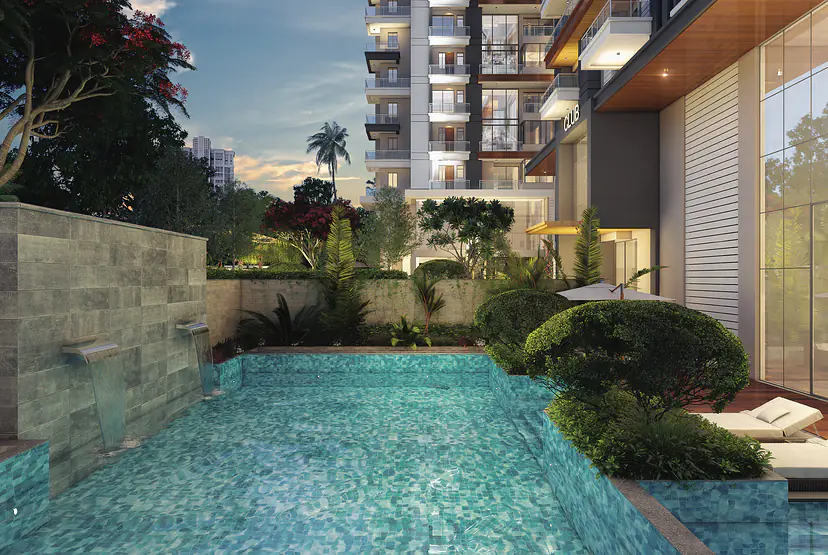
Swimming poolArtist's impression 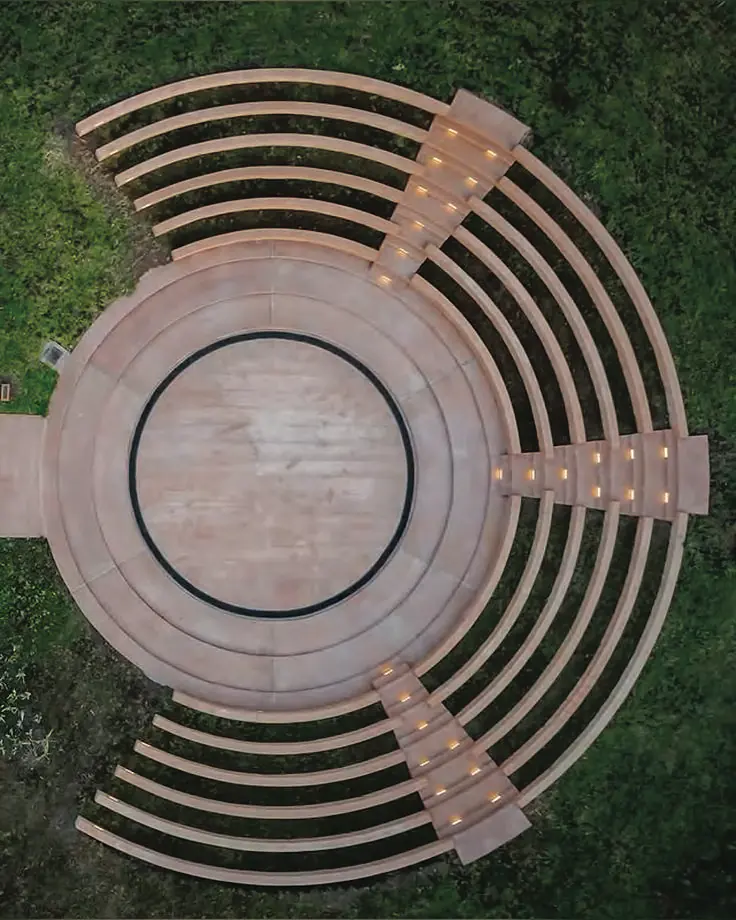
AmphitheatreRepresentative image 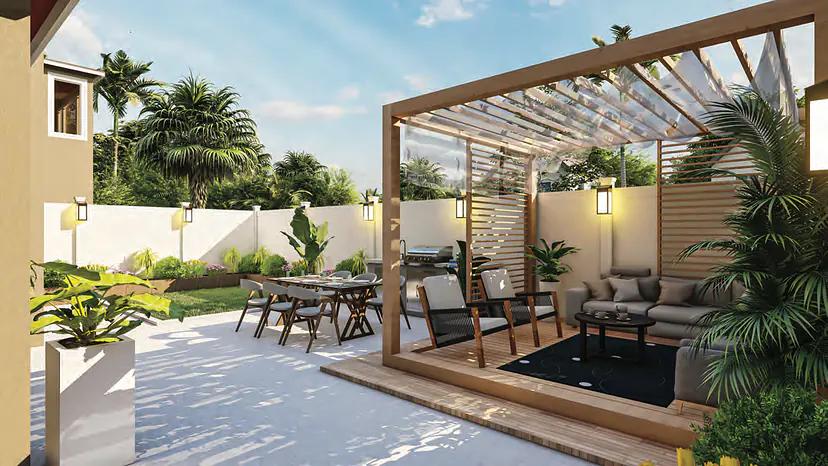
Shaded cabanasRepresentative image 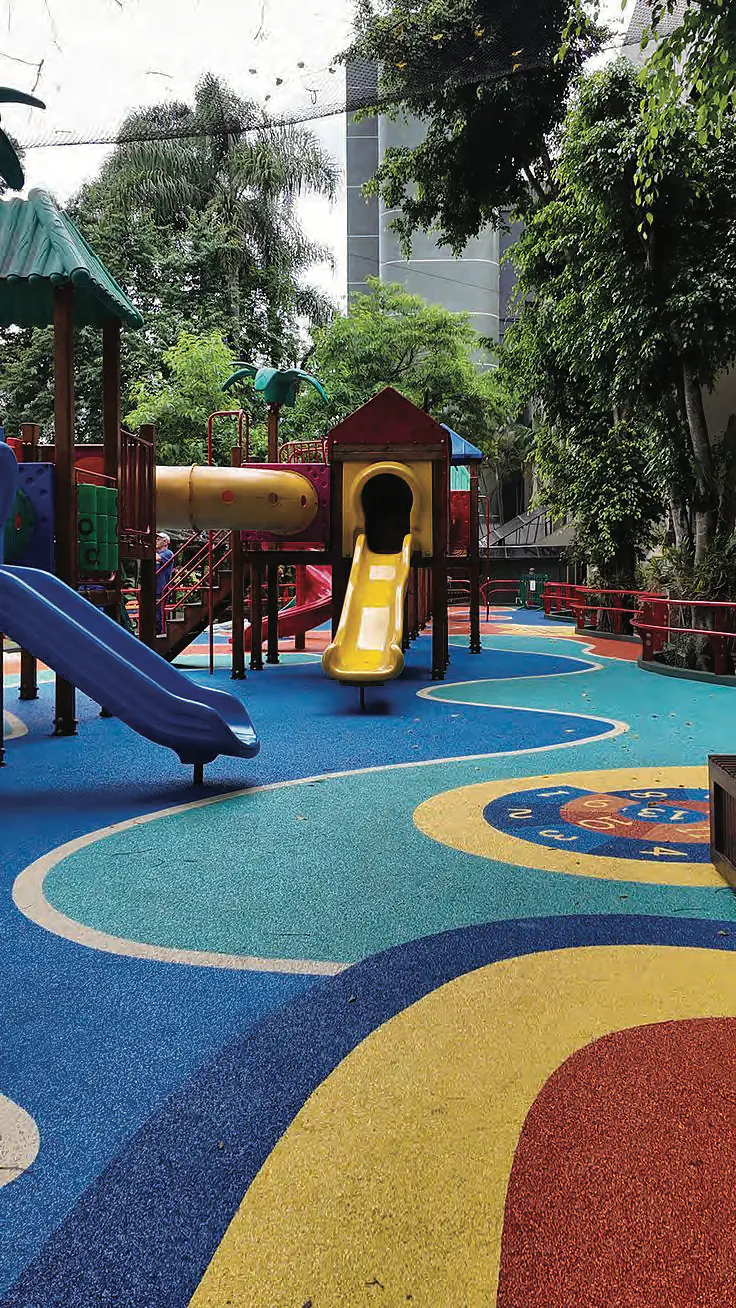
Kids' playRepresentative image
A number finds the place on the site plan.
Club, 1st floor , 7 amenities
- Club reception & lobbyClub reception & lobby, on the site plan: 16
- Double-height gymnasium with cross-fit arenaDouble-height gymnasium with cross-fit arena, on the site plan: 15
- Billiards room
- Cards & cigar room
- Library
- Kids' area
- Mini theatreMini theatre, on the site plan: 17
Ground , 5 amenities
- Temple
- Double-height lobby for each wing
- Lavish lift lobbies for each wing
- Stilt parking
- Swimming pool, separate changing rooms for men and womenSwimming pool, separate changing rooms for men and women, on the site plan: 14
Everyday comforts , 8 amenities
- Complete power backup
- Air-conditioning
- Branded elevators
- Security & safety services
- Parking
- Playground & walking spaces
- Cinema within walking distance, at the Pretium Mall multiplex
- Maintenance office
Site plan
Where Every Thing is Possible
Club, pool, courts and Pretium Mall on one site. Choose a place to find it on the plan.
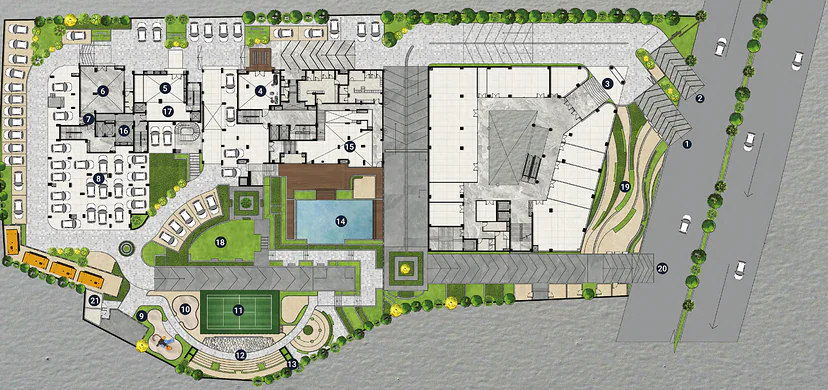
Choose a place from the list or select a number on the plan.
Back to amenitiesTowers
- 4Diamond entrance lobby
- 5Jade entrance lobby
- 6Sapphire entrance lobby
Club and events
- 7Pre-function
- 8Banquet hall
- 15Gymnasium
- 16Club
- 17Mini theatre
Leisure
- 11Badminton court
- 12Amphitheatre with stage
- 14Swimming pool
- 18Stepped plaza
Kids and seniors
- 9Skate park
- 10Kids' play
- 13Senior citizens' park for yoga
Mall
- 1Entry for mall
- 3Mall entrance foyer
- 19Landscape area for mall
Access and services
- 2Entry for residents
- 20Exit
- 21Electrical substation (ESS)
Green living
Resurgence of a Green, Blissful Life
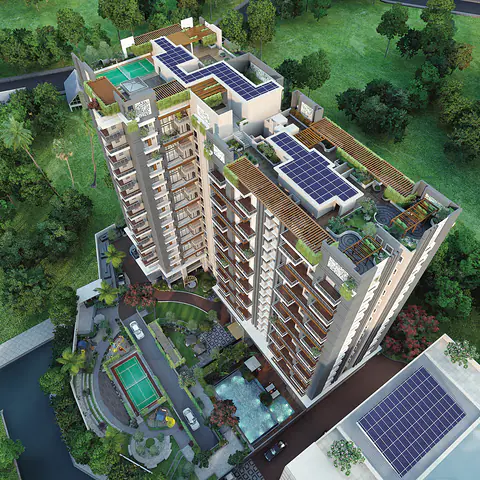
Pristine green landscapes and the lush shade of trees, like a permanent vacation in the heart of the city.
GRIHA Pre-Certification (3 star)
- Exquisite landscape
- Playground and walking spaces
- Senior citizens' park for yoga , on the site plan: 13
- Stepped plaza , on the site plan: 18
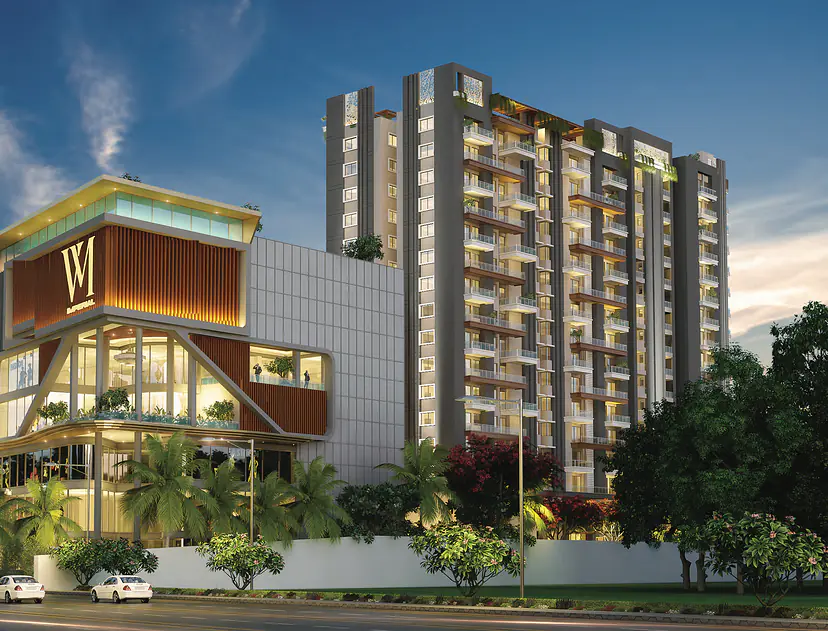
Artist's impression
Commercial
Pretium Mall Shopper's Haven
Attached to the residences: retail, dining and a multiplex at your doorstep.
- 2-screenmultiplex on the 5th & 6th floors
- A full floordedicated to the food court
- Ground, 1st & 2ndfloors of retail shops
- Anchor storededicated anchor-store space
- Kids zone
- Open-air restaurants
- Different shop sizes
- Landscaped plaza at the entrance
- Ample car parking
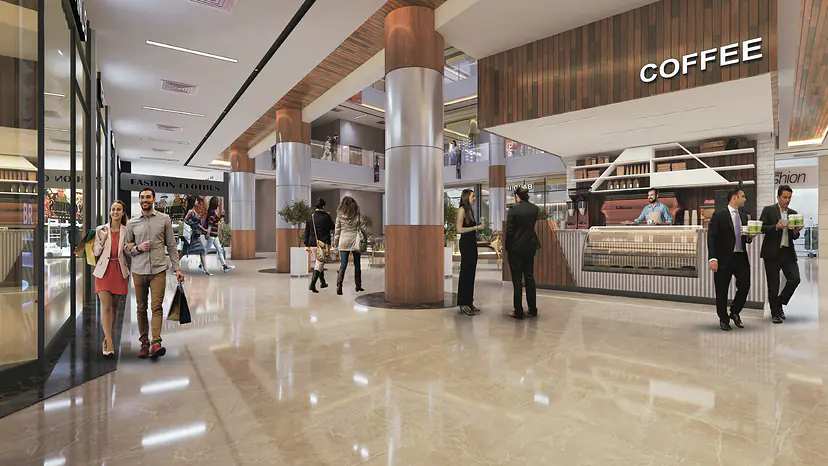
Mall concourse. Artist's impression 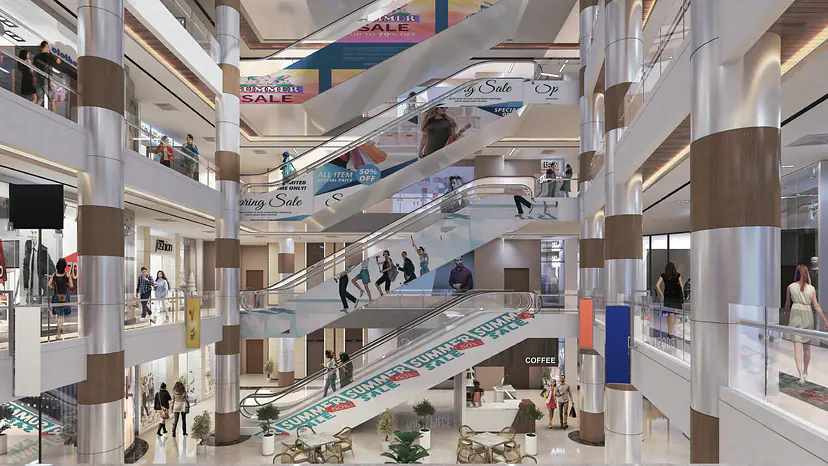
Mall atrium. Artist's impression


Specifications
- Fully air-conditioned
- Atrium with tensile structure for natural light
- Italian & granite flooring for lifts, lobbies, entrances & common areas
- CCTV throughout
- Smart parking management
Show all 15 specifications
- Glass railing with modules for advertisement
- Fire fighting: alarms, fire hose cabinets, sprinklers, smoke detectors & extinguishers
- Exit path signage
- Store locator on every floor
- Bespoke lighting
- Designer toilets
- Lifts and escalators planned on traffic analysis
- Granite staircases
- Smoke extractors in the basement
- VDF flooring in both basements
Floor plans , ground to terrace
Indicative plans. Not to scale.


On site
Taking Shape
The residential tower’s structure is rising at Boriya Road, Morabadi. Visitors are welcome: come and see it for yourself.
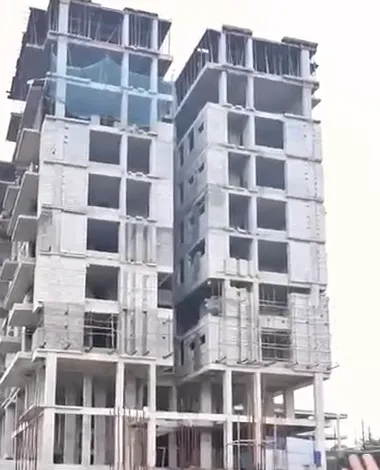
The residential towerSite photo · 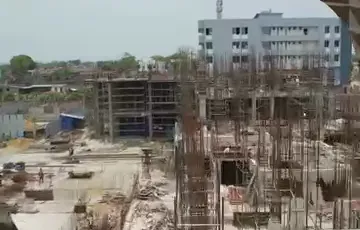
Early structure worksSite photo ·
Each photo shows the site as it was on the date given.
Location
The Location Advantage
Boriya Road, Morabadi: hospitals, universities and everyday shopping close by.
Site address
Near Geetanjali Banquet, Opp. Bharat Petrol Pump,Boriya Road, Morabadi,
Ranchi – 834 006, Jharkhand
Distances
- approximately 12 kmAirport
- approximately 7.5 kmRailway station
- approximately 4.3 kmRIMS (Rajendra Institute of Medical Sciences) hospital
More hospitals nearby
- Central Institute of Psychiatry, Kankeapproximately 4.4 km
- RINPASapproximately 5.6 km
- Sadar Medical College & Hospitalapproximately 6.6 km
Approximate distances.
Education nearby
IIM Ranchi · IIIT Ranchi · Amity University Jharkhand · NIAMT (National Institute of Advanced Manufacturing Technology) · Sarala Birla University
The neighbourhood
- Grocery and market within walking distance
- Gated community with armed guards
- 100% power & water backup
- Domestic help easily available
- Property fully maintained, even when you are away
- Single window for electricity & water bills
Ranchi the City
Capital of Jharkhand · the “City of Waterfalls” · one of India’s 100 Smart Cities · former summer capital of Bihar under the British Raj
Ownership
Simple, Freehold Ownership
Buying from outside Jharkhand? Here are the essentials.
- Open to non-Jharkhand residentsBuy apartments or retail spaces even if you live outside Jharkhand.
- 100% ownership & registryFreehold, registered in your name.
- 100% mortgageableLoans from banks and NBFCs.
- No legal hassles
- RERA registeredJHARERA/PROJECT/99/2024 · Verify on JHARERA (opens in a new tab)
The Promoter
We Work for You
Vicint Homes Pvt. Ltd. aims to become the most preferred name in real estate, building enduring relationships on complete transparency and trust.
Our promise Quality · Aesthetics · Style with a difference
Pankaj Kumar
CEO, Vicint Homes Pvt. Ltd.
A qualified Chartered Accountant and MBA, in real estate for over a decade.
Core values: Responsibility · Responsiveness · Relevance · Reliability
Gallery
A Symbol of Grandeur
28 images in five chapters. Select any one for the full-screen tour.
01 Exterior 5 photos
View all 5 Exterior photos


02 Interiors 10 photos
View all 10 Interiors photos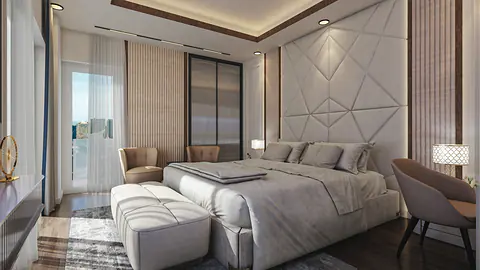
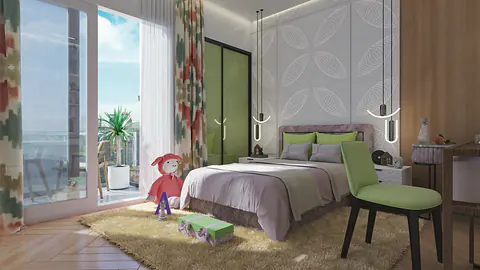
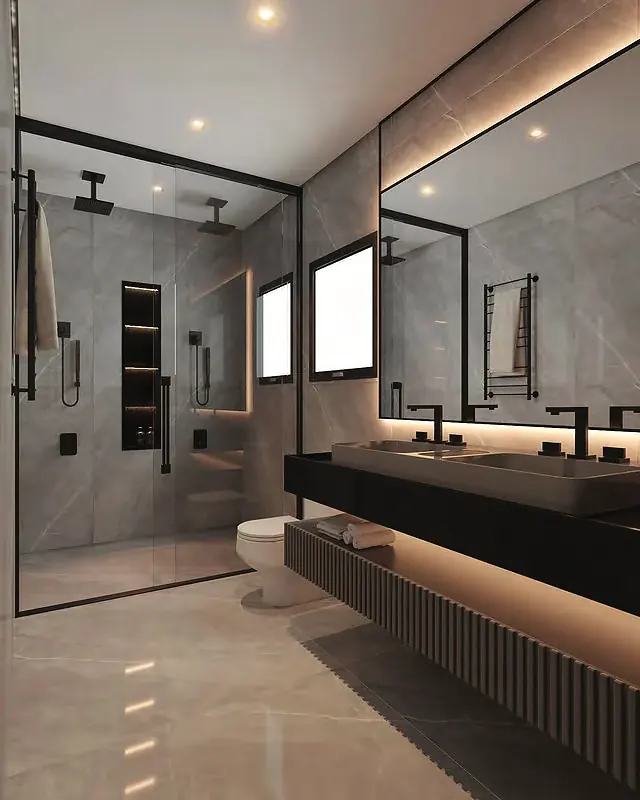
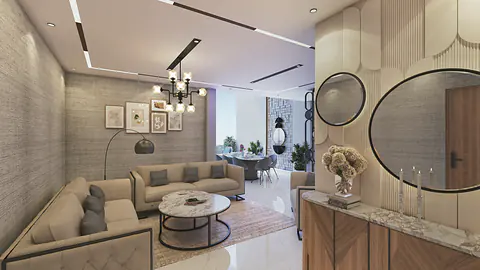
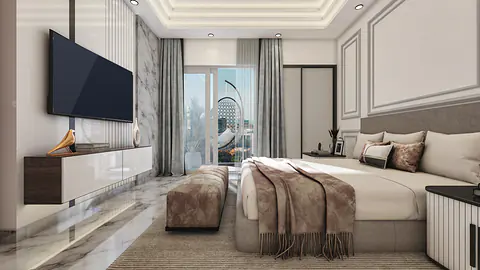
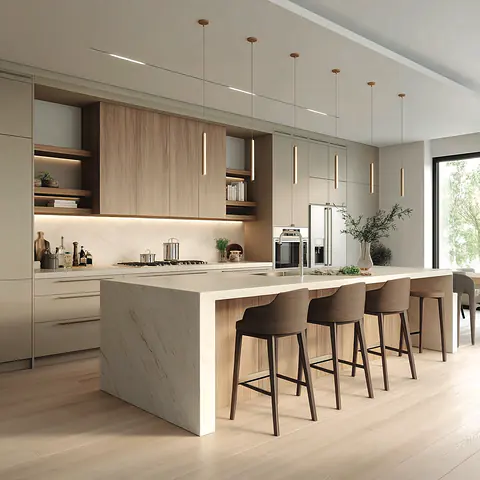
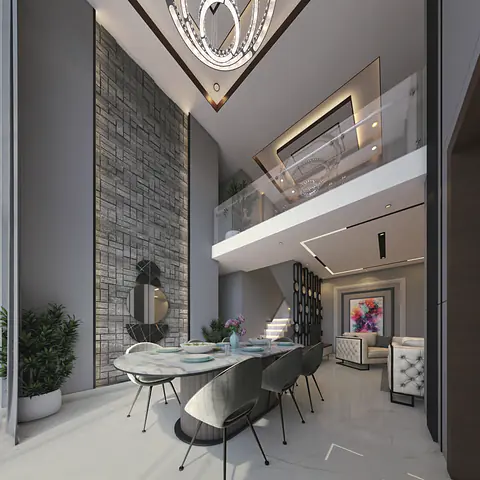
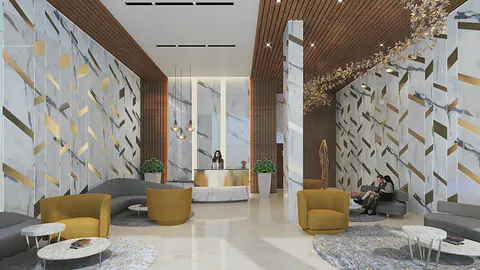
- View all 10 Interiors photos


03 Amenities 7 photos
View all 7 Amenities photos


04 Pretium Mall 3 photos
View all 3 Pretium Mall photos
05 Plans 3 plans
View all 3 plans


Enquire
Find Your Address of Goodness
Your message opens in WhatsApp, ready to send.
Message us on WhatsApp or call, and our sales team will reply.